Why Aging-in-Place Planning Matters in Middle Tennessee
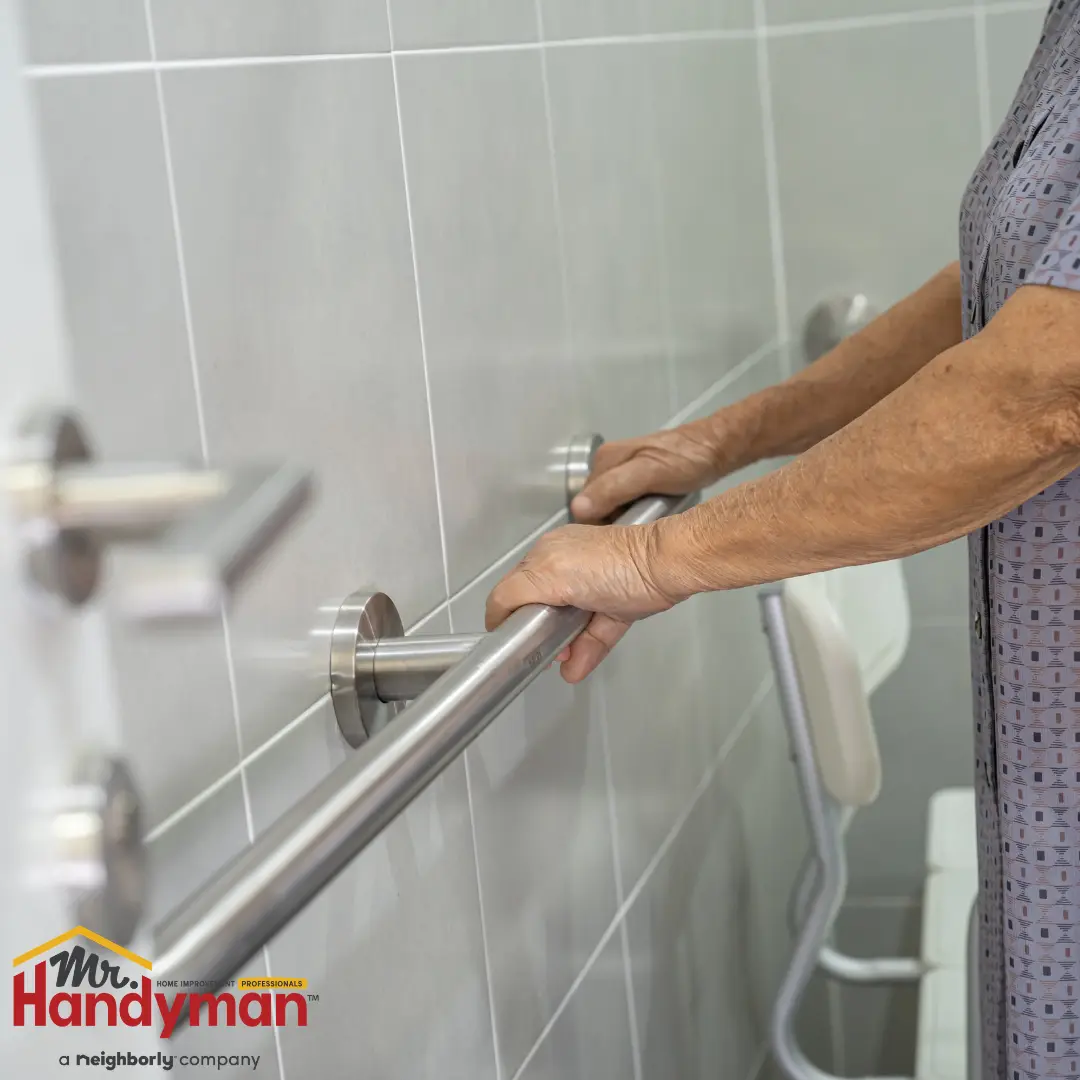
The desire to remain in a familiar home through the later years of life is one of the most consistent preferences across American homeowners, and Middle Tennessee is no exception. Throughout Murfreesboro, Franklin, and Brentwood, many households include parents or grandparents who have lived in the same home for decades and have no interest in leaving the community, the neighbors, or the house itself, even as their physical needs change over time. Other households are planning ahead for their own future, recognizing that the home they buy in their fifties or sixties may need to serve them well into their eighties and beyond.
What makes aging-in-place planning different from a typical remodeling conversation is the focus. The goal is not primarily visual transformation, though many accessibility upgrades happen to look excellent, but functional safety and genuine usability for a body that may not move, see, or balance the way it once did. A bathroom that looks beautiful but lacks grab bars where they are actually needed has not solved the problem. A home with wide, attractive hallways but a single step at every entry has not solved it either.
Middle Tennessee's housing stock presents specific considerations for this kind of planning. Many homes throughout Brentwood and Franklin's established neighborhoods were built decades before aging-in-place design was a common consideration, with narrow doorways, multiple level changes, and bathrooms designed for an entirely different set of assumptions about who would be using them. Newer construction throughout Murfreesboro and the surrounding growth corridors sometimes does better on basic accessibility but still typically lacks the specific safety features that meaningfully reduce fall risk and support genuine independence. Identifying which of these gaps apply to a specific home is the practical starting point for any household considering this kind of planning, whether the conversation is happening now out of immediate need or well ahead of time as a precaution.
Bathroom Safety: The Highest-Priority Room
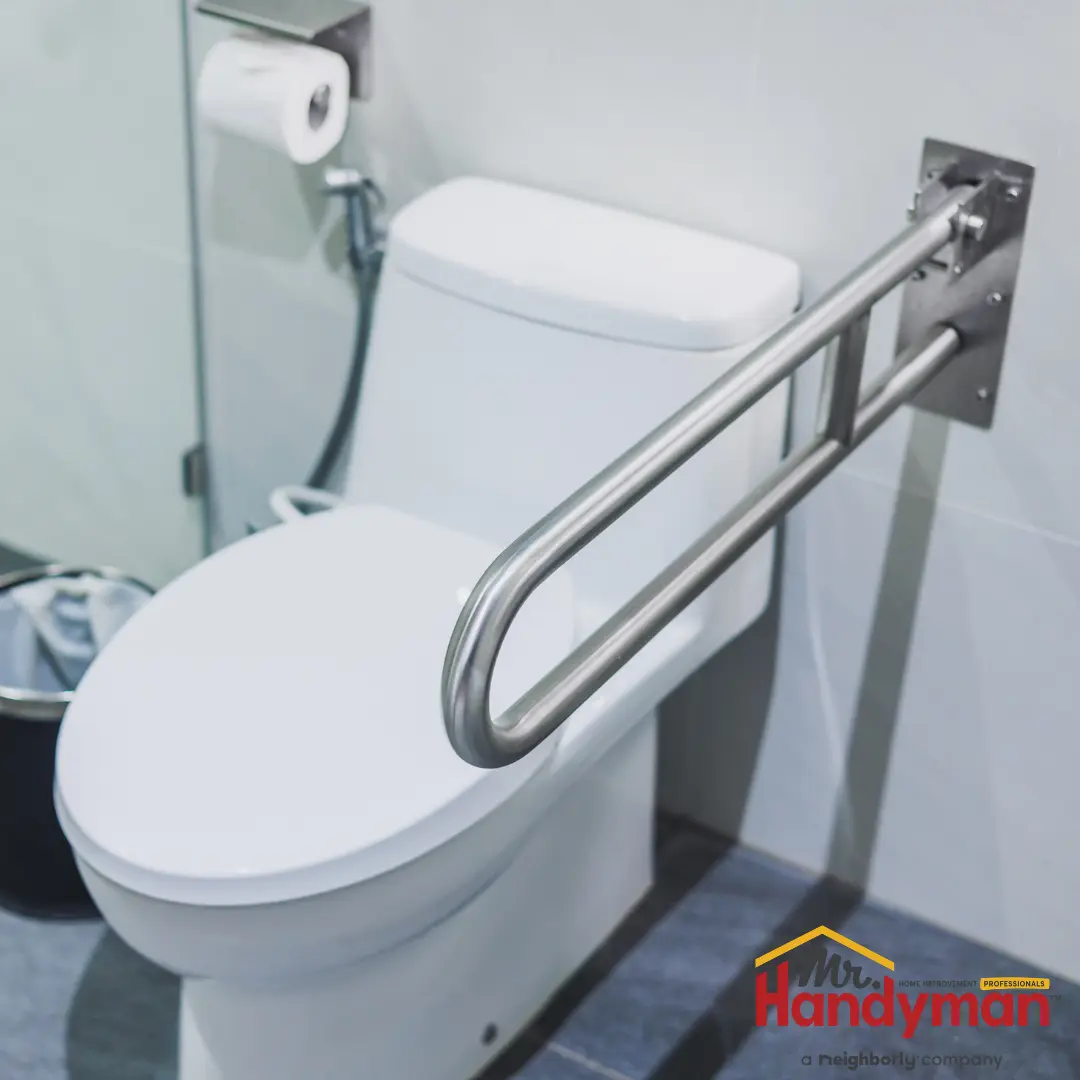
The bathroom is consistently the location where falls happen most often in the home, and it is correspondingly the room where accessibility upgrades deliver the most meaningful safety improvement.
Grab bar installation is the single most important accessibility upgrade available for any bathroom, and proper installation matters as much as the decision to install them at all. Grab bars must be anchored into wall framing or installed with hardware rated for the actual load they will bear, not simply mounted to drywall with standard anchors. Placement at the toilet, inside the shower or tub, and at any other location where balance support matters should reflect how the specific individual actually moves through the space, not a generic template.
Walk-in tub installation addresses one of the most significant fall risks in a traditional bathroom: the high threshold of a standard tub that requires stepping over the edge while wet and often while reaching for a grab point that is not in an ideal location. A walk-in tub with a low entry threshold and a built-in seat removes this risk directly while still providing the bathing experience many people prefer over a shower alone.
Shower conversion and curb-less shower entry removes the threshold entirely for households where a walk-in tub is not the preferred solution. A curb-less, walk-in shower with a wide entry and a built-in or fold-down seat accommodates both ambulatory users and those who may eventually need a wheelchair or shower chair, future-proofing the bathroom against changing needs over time.
Lever-style faucet handles replace the twisting knob handles that become genuinely difficult for hands affected by arthritis or reduced grip strength. This is a small, inexpensive change that makes a meaningful daily difference.
Non-slip flooring in bathrooms, whether through textured tile selection during a renovation or through non-slip treatments applied to existing flooring, directly addresses the wet-surface fall risk that bathrooms present more than almost any other room in the home.
Doorways, Hallways, and Thresholds
Many homes throughout Murfreesboro, Franklin, and Brentwood, particularly those built before universal design became a common consideration, have doorways and thresholds that create genuine mobility barriers.
Doorway widening service addresses one of the most common accessibility obstacles in older homes. Standard doorways built decades ago are frequently too narrow to comfortably accommodate a wheelchair or walker, and widening key doorways, particularly to bathrooms and bedrooms, removes this barrier directly.
Interior threshold lowering service eliminates the small but genuinely hazardous level changes between rooms that many homes accumulate over time, whether from different flooring heights or settling. These thresholds are easy to overlook because residents who have lived in the home for years step over them automatically, but they represent a real trip and fall risk, especially for anyone using a walker or experiencing balance difficulties.
Solid surface flooring installation in place of thick carpet or uneven flooring throughout main living areas creates a more stable, wheelchair and walker-friendly surface while also reducing the trip hazard that thick carpet edges or transitions can create. Households often find that this single change, while less visually dramatic than a bathroom remodel, has a noticeable effect on how confidently a person moves through the main living spaces of the home every day.
Stairs, Ramps, and Vertical Movement
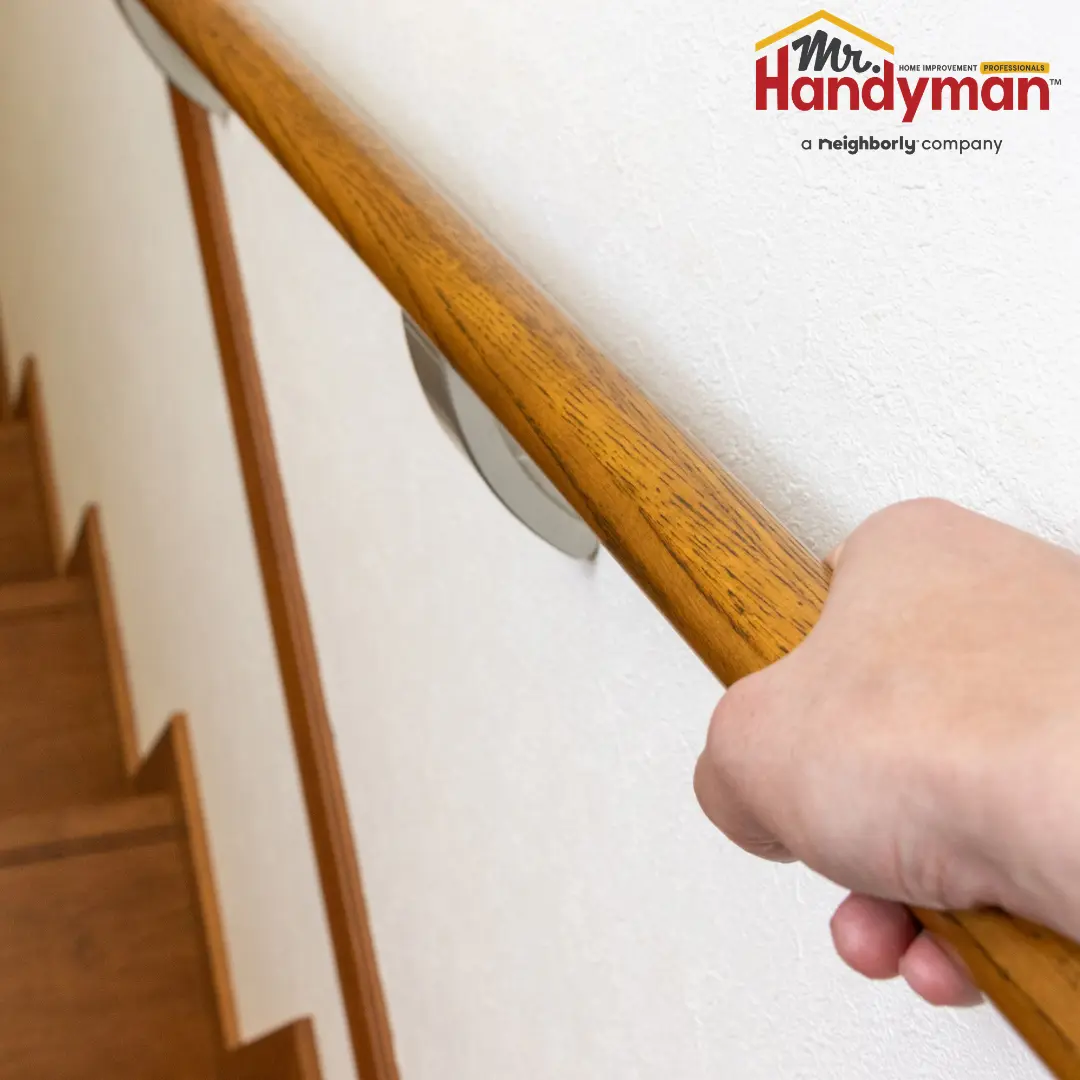
For homes with stairs, whether at the entry or throughout multiple levels inside, vertical movement is frequently the most significant accessibility challenge to address.
Handrail installation and replacement is a foundational safety upgrade for any staircase, and many older homes throughout the service area have handrails on only one side of a staircase, or handrails that do not meet current safety standards for height and graspability. Installing or upgrading handrails on both sides of every staircase is a relatively straightforward project that substantially reduces fall risk.
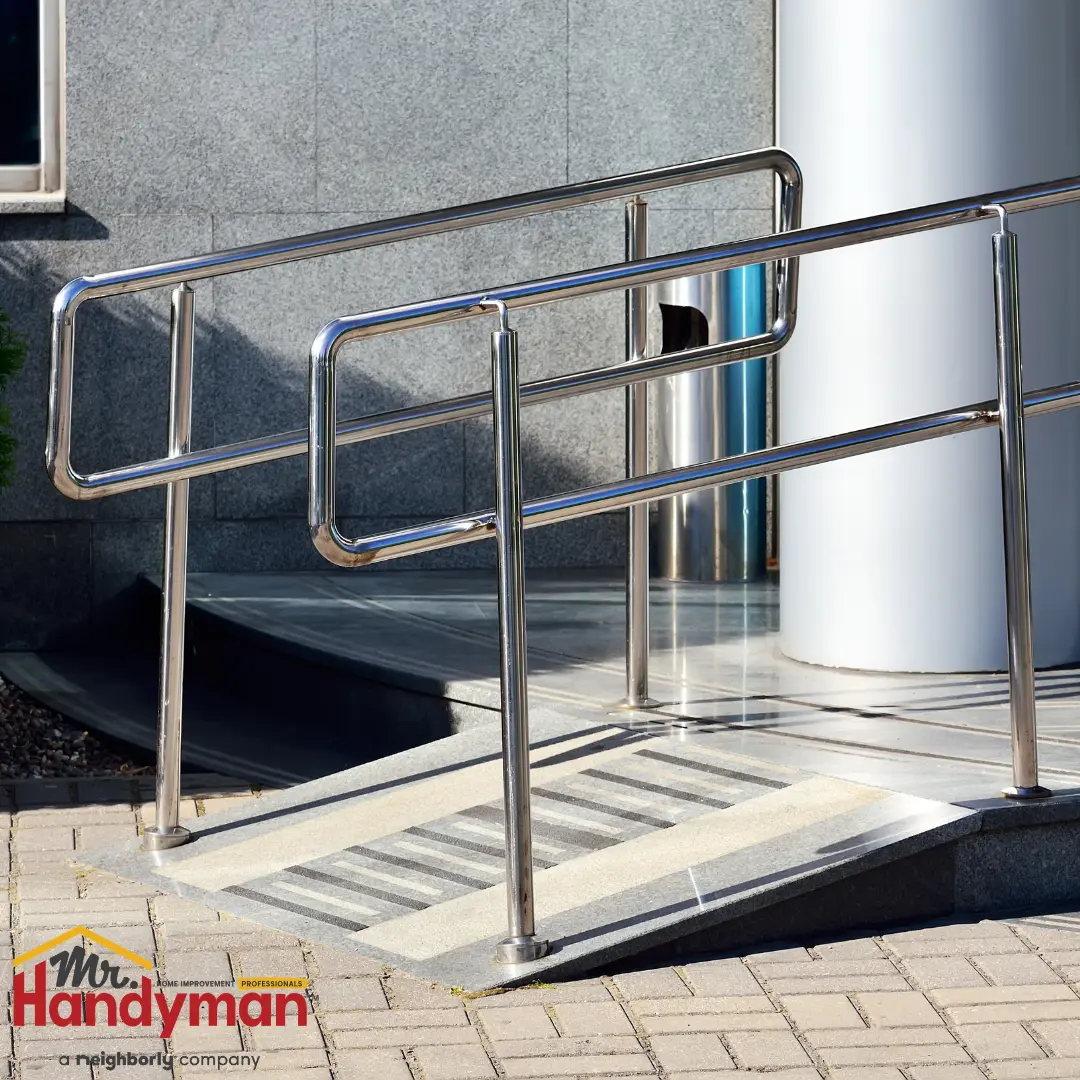
Ramp installation at entry points where steps would otherwise create a barrier allows continued independent access to the home for anyone using a wheelchair, walker, or simply someone whose balance makes stepping up and down more difficult than it once was. A well-designed ramp with an appropriate slope and secure handrails serves this purpose without looking institutional, and thoughtful material and design choices allow a ramp to complement a home's existing entry aesthetic.
Stair lift consideration for homes with multiple levels and a resident who cannot reasonably navigate stairs safely is sometimes the necessary solution when ramp installation is not practical for interior stairs. While this typically falls outside standard handyman scope and may require specialized installation, the assessment of whether this is the right solution, versus alternatives like converting to single-level living, is a conversation worth having early in the planning process.
Lighting and Visibility
Vision changes are one of the most universal aspects of aging, and lighting upgrades throughout the home address this directly in ways that often go overlooked in accessibility planning.
Improved overhead and task lighting throughout hallways, staircases, and bathrooms reduces the fall risk that poor visibility creates, particularly for anyone whose vision has changed gradually enough that they may not have fully registered how much dimmer a space feels to them now than it once did.
Motion sensor lighting installation at hallways, staircases, and bathroom entries provides automatic illumination exactly when needed, without requiring the resident to locate and operate a switch, particularly valuable for nighttime bathroom trips when fall risk is elevated.
Light switch placement and accessibility, including lowering switches to a height that is comfortable to reach from a seated position or with limited mobility, is a small modification that makes a meaningful daily difference throughout the home.
Kitchen and Storage Accessibility
The kitchen presents its own set of accessibility considerations, particularly around storage height and counter accessibility.
Cabinet door and drawer pull upgrades to larger, easier-to-grip hardware make daily kitchen tasks more manageable for hands affected by reduced grip strength or dexterity, a small change with meaningful daily impact.
Shelf and closet rod lowering service brings frequently used storage within comfortable reach, both in kitchens and throughout bedroom closets, reducing the need to reach overhead or use a step stool that itself introduces fall risk.
Pull-out shelving and glide-out drawer conversions in lower kitchen cabinets bring stored items forward and into view rather than requiring bending and reaching into the back of a deep, fixed shelf, an upgrade that benefits anyone with reduced flexibility or balance concerns. These conversions are often paired with the same lowered shelving service used in bedroom closets, since both address the same underlying issue of frequently used items being stored out of comfortable reach.
Planning the Right Upgrades for Each Household
Aging-in-place upgrades work best when they reflect an honest, specific assessment of the actual household's needs rather than a generic checklist applied uniformly. A household planning ahead proactively, before any specific mobility challenge has emerged, can prioritize differently than a household responding to a recent fall or a new diagnosis affecting mobility or balance.
A practical approach for many Murfreesboro, Franklin, and Brentwood families starts with the highest-risk areas, bathrooms and stairs, and the most universally beneficial changes, handrails, grab bars, and improved lighting, before moving to more specific modifications based on the individual's particular needs. This phased approach allows the investment to be spread over time while addressing the most significant safety risks first. Families who take this approach often find it easier emotionally as well, since framing the work as gradual home improvement rather than a single large response to a health event tends to feel less disruptive for everyone involved.
Frequently Asked Questions
What is the single most important aging-in-place upgrade for a Middle Tennessee home?
Grab bar installation in bathrooms, properly anchored into wall framing or rated hardware, is consistently the highest-priority upgrade because bathrooms are where falls happen most frequently and because grab bars directly address that risk at a relatively low cost.
Do aging-in-place upgrades require major renovation?
No. Many of the most impactful upgrades, including grab bars, handrails, lever faucet handles, lowered shelving, and lighting improvements, are contained projects that do not require the scope, cost, or disruption of a major renovation.
How do I know if my doorways are too narrow for accessibility needs?
Standard interior doors built decades ago are often 28 to 30 inches wide, while comfortable wheelchair or walker access generally requires at least 32 to 36 inches of clear width. Measuring key doorways, particularly to bathrooms and bedrooms, against current needs identifies whether widening is warranted.
Is a walk-in tub or a curb-less shower the better choice for aging-in-place?
This depends on individual preference and mobility level. A walk-in tub suits those who prefer bathing and have reasonably good balance for the entry and seating process, while a curb-less shower with a built-in seat better accommodates those with significant mobility limitations or anyone who may eventually need a wheelchair or shower chair.
Should aging-in-place upgrades be made proactively or only after a need arises?
Proactive planning is generally the better approach when possible, since it allows upgrades to be made calmly and on a reasonable timeline rather than urgently after a fall or sudden mobility change. Many families throughout Franklin and Brentwood begin this planning well before it becomes urgently necessary.
Can these upgrades be done without making a home look institutional?
Yes. Current grab bars, ramps, and accessibility hardware are available in finishes and designs that complement a home's existing style rather than looking clinical, and thoughtful installation integrates these features into the home's overall design.
Plan for Independence in the Home You Love
Thoughtful accessibility upgrades allow Middle Tennessee homeowners to remain safely and comfortably in the homes and communities they value as their needs change over time. The team at Mr. Handyman of Murfreesboro, Franklin and Brentwood installs grab bars, handrails, ramps, walk-in tubs, and the full range of safety and mobility services throughout Arrington, Brentwood, Christiana, Eagleville, Fairview, Franklin, La Vergne, Murfreesboro, Nolensville, Smyrna, Spring Hill, and the full service area.
Call us or visit www.mrhandyman.com/murfreesboro-smyrna to schedule your accessibility consultation. We show up on time, work cleanly, and back everything we do with the Neighborly Done Right Promise.