
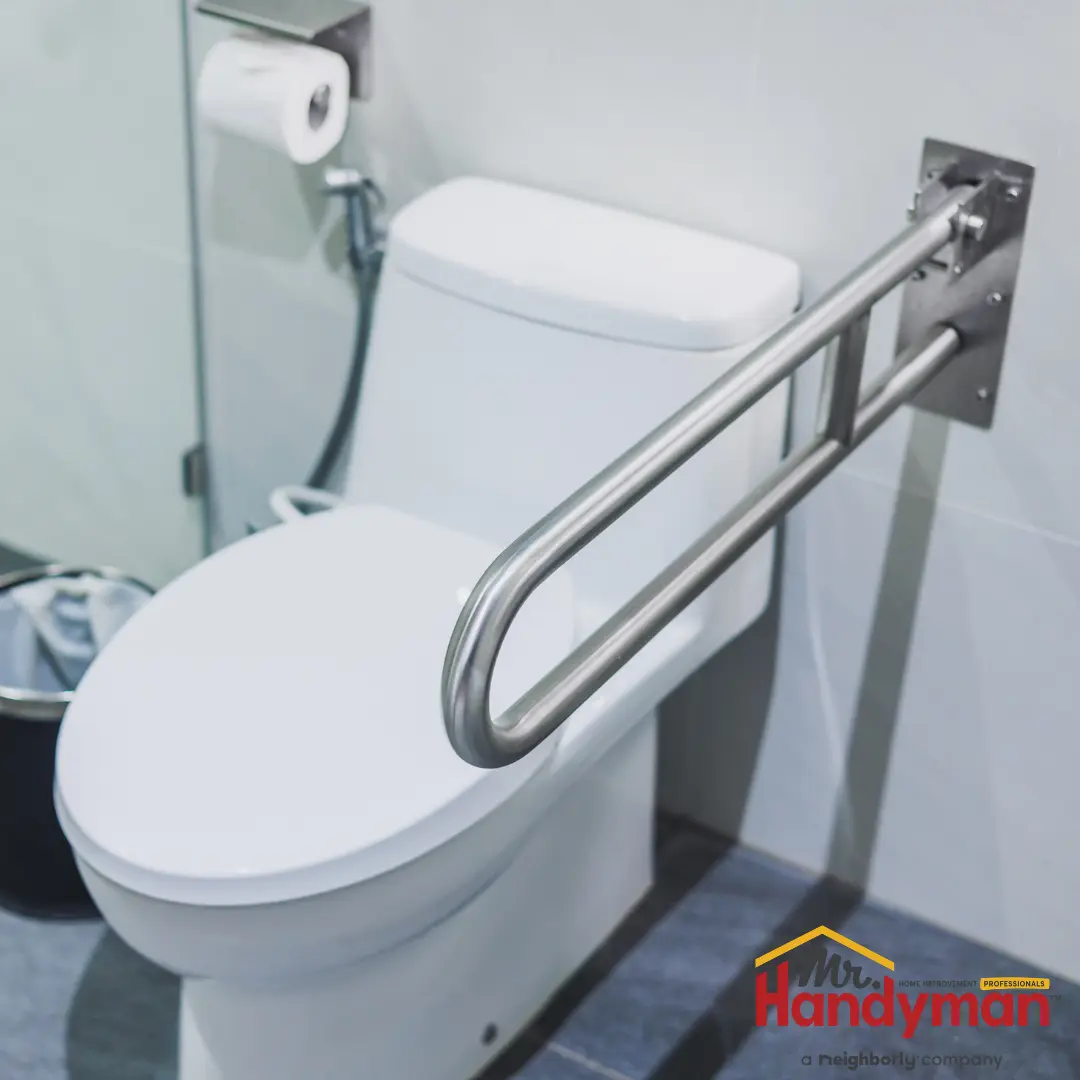
Rockwall is a community that families move to with the intention of staying. The combination of good schools, the lake, the newer housing stock, and the quality of life that Rockwall County offers tends to produce long-term residents rather than people passing through. Many of the families who bought homes here in the 2000s and 2010s are in their forties and fifties now, and while mobility is not yet a concern for them personally, they are beginning to think about it in relation to aging parents and in relation to their own futures in homes they expect to occupy for another twenty or thirty years.
That proactive mindset is one of the genuinely different things about aging-in-place planning in Rockwall compared to most contexts. The modifications that happen reactively, after a fall or a sudden mobility change forces the issue, are the same ones that happen proactively, but the planning process is different and the outcomes tend to be better. A family that thinks ahead about how their home will need to function for the next three decades can make thoughtful, proportionate changes that integrate naturally with the home's design. A family that waits until a parent is moving in next month or until an injury makes the stairs impassable is working under pressure with less flexibility.
What Rockwall's Newer Homes Get Right, and What They Don't, for Accessibility
Newer construction in Rockwall and Royse City has some genuine advantages for accessibility planning compared to older construction elsewhere in the DFW area. Bathrooms tend to be larger, with footprints that accommodate modification more easily than the compact bathrooms in mid-century or older construction. Doorway widths in newer construction are more often at the wider end of the residential standard than the narrower end. Materials and hardware are modern, so there is less original-material complexity when modifications are made.
But newer construction also creates specific challenges that are less common in single-story ranch construction from earlier decades.
Two-story homes are the most significant of these. A significant portion of Rockwall's housing stock is two-story construction, with master bedrooms and primary bathrooms on the upper level. This layout is convenient when all household members can navigate stairs easily. It creates a genuine long-term challenge when mobility changes make daily stair use difficult or impossible.
Larger home footprints, characteristic of Rockwall's newer construction, mean that the daily distances traveled through the home are greater than in smaller older construction. The distance from the primary bedroom to the kitchen, from the living room to the garage, from the back door to the patio: these are all longer paths in a Rockwall home than in a Plano ranch from 1978 or a Dallas bungalow from 1940. For someone using a walker, that extra distance is felt as additional daily exertion. For someone in a wheelchair, it affects how the home can be navigated.
The Two-Story Challenge: Planning for Vertical Access
The master-on-second-floor layout that characterizes many Rockwall homes is the accessibility challenge most worth thinking through proactively, because the solutions available before a mobility change are different from, and more flexible than, the solutions available after one.
Before a mobility issue exists, the practical answer is to identify which ground-floor spaces could function as a primary bedroom and bathroom if needed, and what modifications would be required to make that work. Many Rockwall homes have a first-floor bedroom that could serve this purpose with appropriate modifications: doorway widening if the existing width is tight, grab bar installation in the adjacent bathroom, and flooring that meets accessibility standards. Planning which room would serve this role and what it would require is a twenty-minute conversation that takes a potential future crisis off the table.
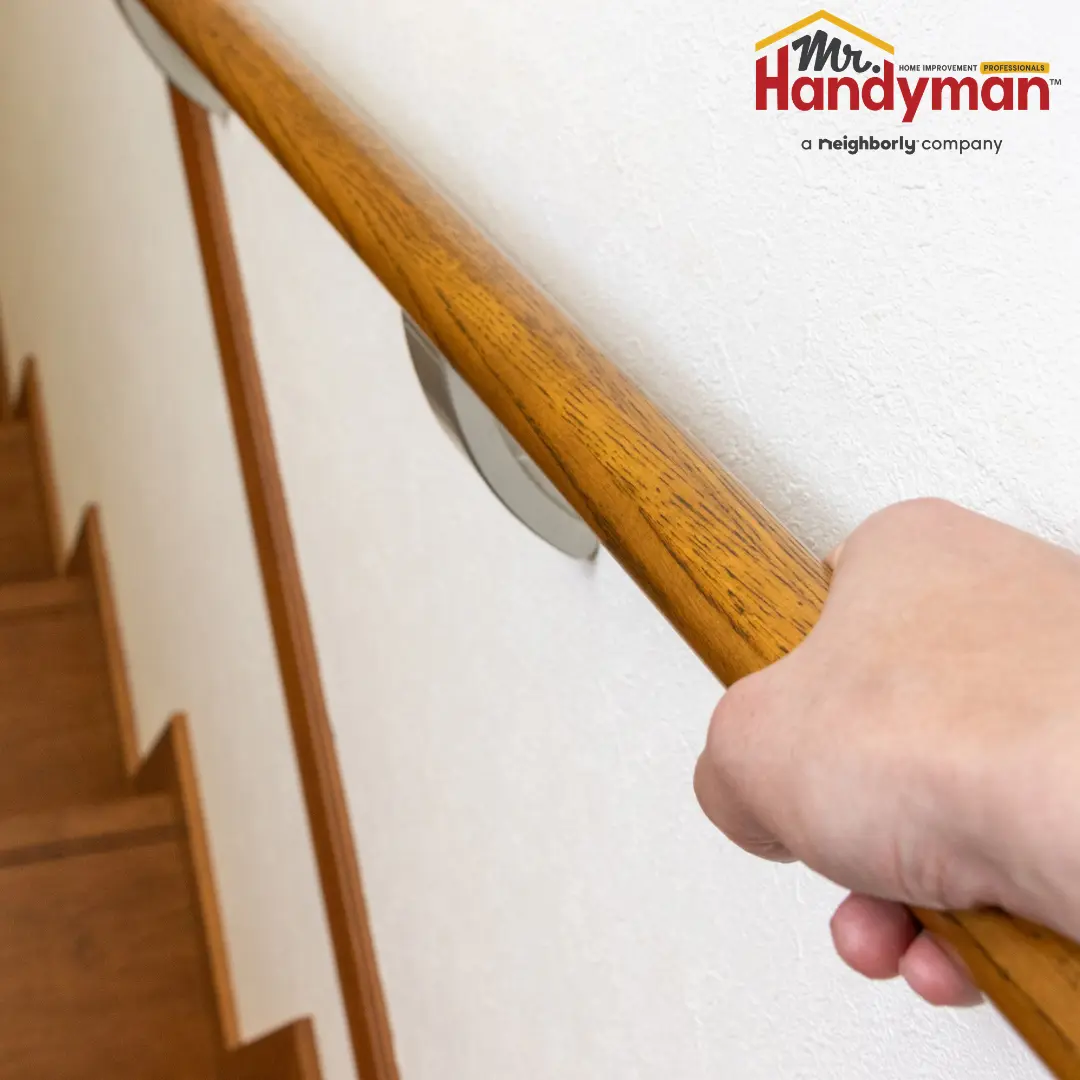
Stair handrails deserve attention regardless of current mobility status. Handrails on both sides of a staircase, installed at a proper gripping height and extending the full run of the stairs including the top and bottom landing, serve every resident of a two-story home better than a single rail installed to a minimum standard. For a guest, an older parent visiting, or any household member who needs temporary support following an injury, properly installed handrails are immediately valuable. This is one of the modifications that has no downside in any scenario.
The Garage Entry: The Most Common Approach in Rockwall Homes
In many Rockwall homes, the garage is the most-used entry point into the house. The front door may be used for guests and deliveries, but the family itself typically enters through the garage. This means the transition from the garage to the home's interior, specifically the door, the threshold, and any steps between the garage floor and the interior floor level, is a more critical accessibility point than the front entry in these homes.
Garage-to-interior entry steps, common in construction where the interior floor level is set above the garage slab, are a modification priority for any household thinking about accessibility. A single step between garage and home, which goes unnoticed as a step for years, becomes an obstacle for a walker user, an elderly parent who is a bit less steady than they used to be, or anyone navigating the transition while carrying something in both hands. Addressing this step with a properly built ramp within the garage interior, or with a platform modification at the threshold, makes the most-used entry in the home fully navigable.
Lever-style hardware on the interior garage door is another high-priority modification for this entry point. The garage door to interior door handles more opening and closing cycles than most other doors in the home simply because it is used so frequently. Lever hardware that allows the door to be opened with a forearm or an elbow when hands are full is a practical improvement for any household member, not only for those with mobility limitations.
Outdoor Accessibility: Staying Connected to the Rockwall Lifestyle
One of the most distinct aspects of aging-in-place planning for Rockwall families is the outdoor dimension. The patio, the backyard, the outdoor living spaces that families in this community invest in and use daily are part of what makes Rockwall worth staying in. Maintaining access to those spaces as mobility changes is not a peripheral consideration; it is central to what aging-in-place means for this community.
Accessible transitions from interior spaces to covered patios and outdoor living areas deserve the same attention that interior accessibility modifications receive. A sliding door threshold that requires a high step to clear, a patio surface that is uneven or unstable for a walker, steps between the patio level and the backyard grade: each of these limits access to the outdoor spaces that are part of daily life in Rockwall.
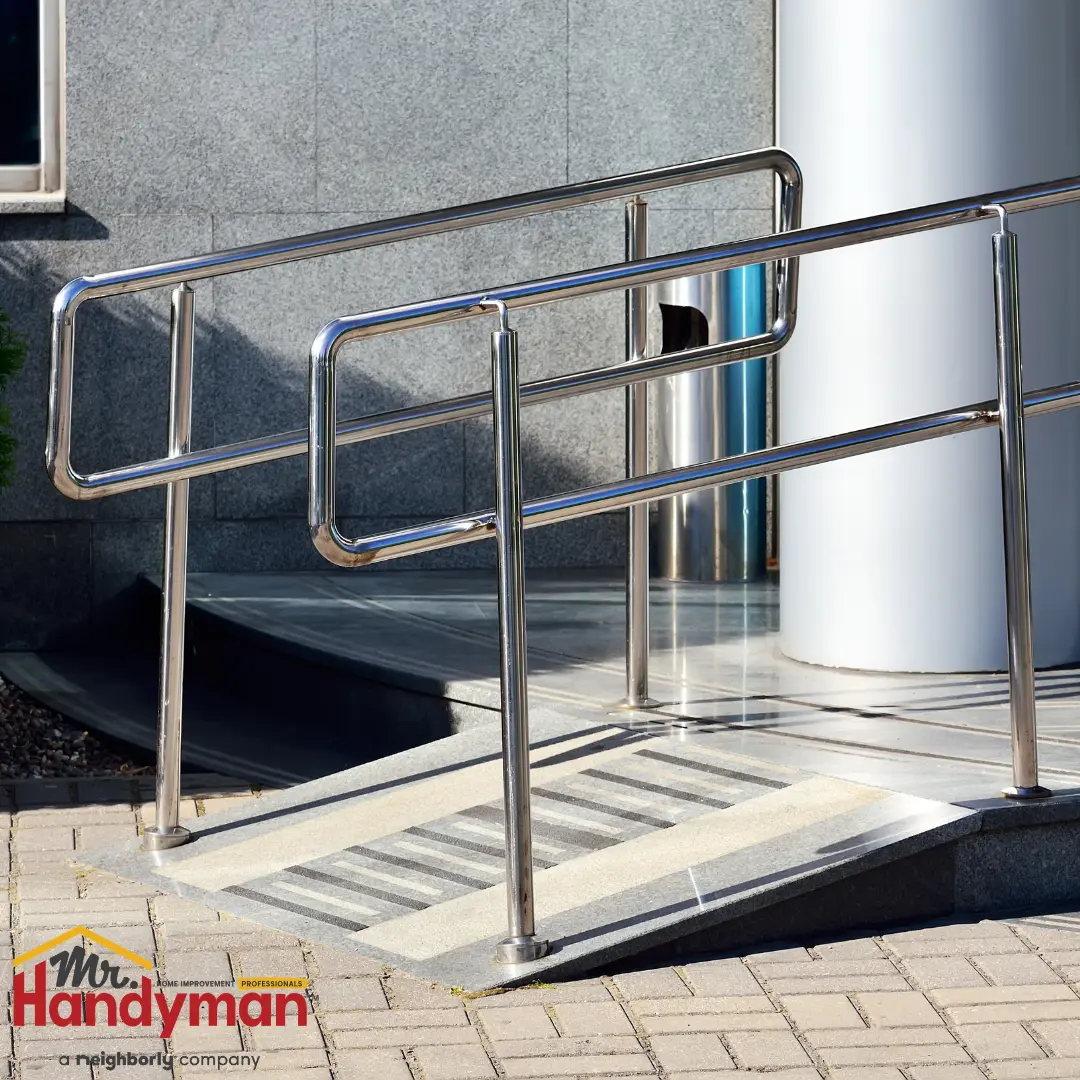
Addressing these outdoor transitions proactively keeps the lifestyle that made Rockwall the choice fully available regardless of how mobility changes over time. A ramp from a patio step to the backyard grade, a stable, even patio surface, and a sliding door threshold that can be navigated with a walker or wheelchair all contribute to an outdoor living space that remains genuinely usable.
Bathrooms in Newer Rockwall Homes: The Modifications That Matter
The larger bathroom footprints common in Rockwall's newer construction make bathroom accessibility modifications more straightforward than they are in older, smaller bathrooms elsewhere. There is typically enough space in a master bathroom to accommodate a properly dimensioned roll-in or walk-in shower conversion without major spatial reconstruction, and there is usually enough wall space near the toilet and shower to install grab bars at the locations that matter most.
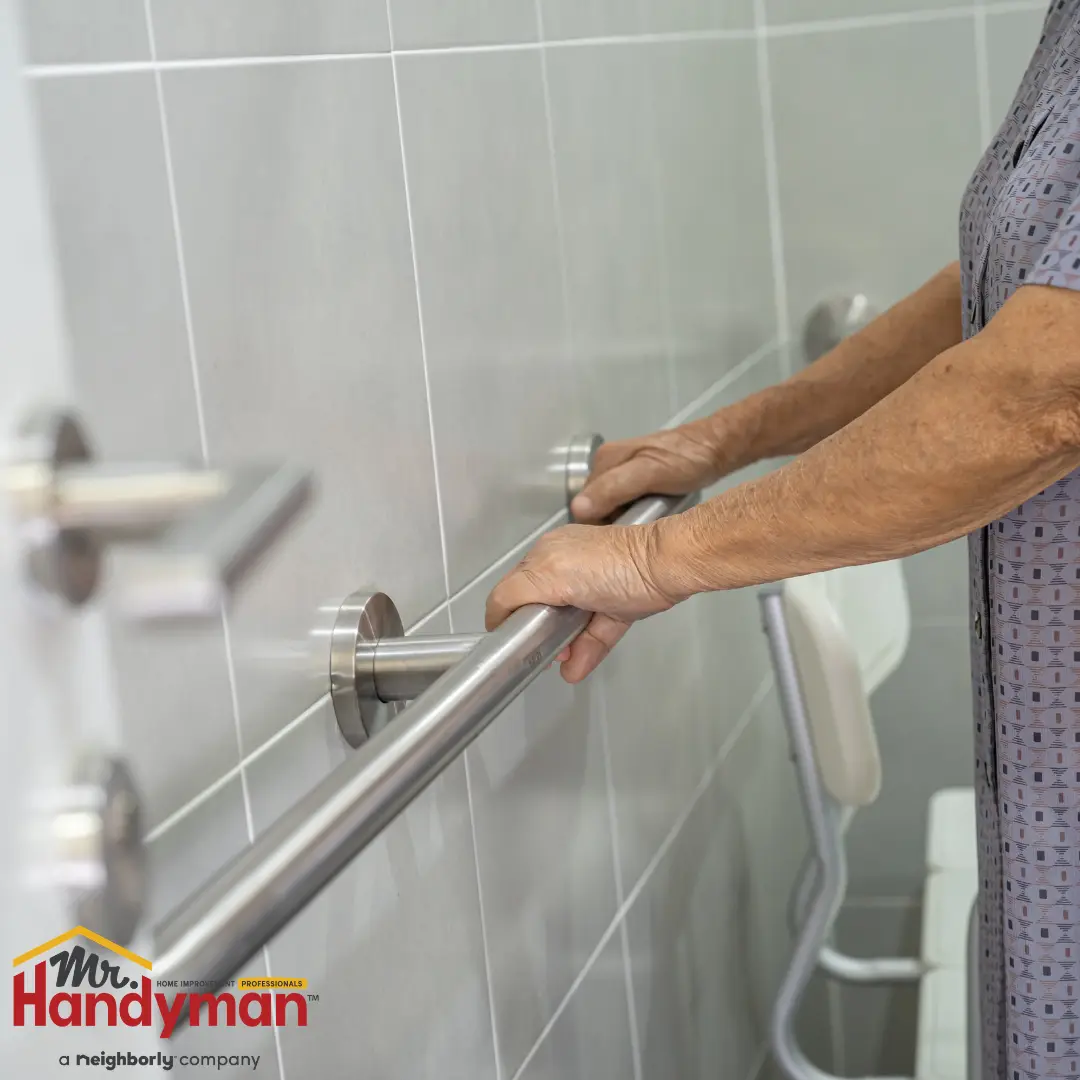
Grab bars near the toilet and in the shower are the highest-priority bathroom modifications in any home, and Rockwall's newer construction doesn't change that priority. What it does change is the ease of implementation, since there is more wall space available and the wall construction is modern drywall over studs rather than the plaster construction that older homes present. Anchoring grab bars into the studs behind drywall, done correctly, provides the structural support that makes the grab bar genuinely functional rather than decorative.
Walk-in shower conversions in Rockwall's master bathrooms address the step-over threshold of a standard shower or tub, which is consistently among the most common fall hazard points in a home. A zero-threshold walk-in shower removes this hazard while also producing a bathroom that reads as a current, premium design rather than an accommodation. This is one of the modifications that has genuine resale value as well as functional value, because the walk-in shower with zero threshold has become a preferred feature across age groups rather than an explicitly accessibility-focused one.
Flooring and Floor Transitions Throughout Larger Footprints
Rockwall's larger home footprints mean more floor area to navigate, and the flooring choices and transitions throughout that larger area matter more for mobility than they do in a more compact home. Smooth, consistent flooring surfaces through the main traffic paths, with flush or near-flush transitions between areas, reduce both the physical effort of navigating the home and the risk of trip hazards at every transition.
Loose area rugs, common in living rooms and bedrooms as design elements, are fall hazards that become more consequential in larger homes where more floor area is covered daily. Removing loose rugs from main traffic paths, or replacing them with properly secured alternatives, is one of the simplest modifications available and one whose benefit applies immediately.
Lever Hardware Throughout the Home
Newer Rockwall homes were typically built with standard round doorknobs, which are the predominant residential hardware choice regardless of construction era. Replacing round doorknobs with lever-style handles throughout the home is a modification that benefits every household member and every guest, not only those with mobility or strength limitations. The ability to open a door with a forearm or an elbow when hands are occupied, or with minimal grip pressure at the early stages of arthritis, makes lever hardware a practical upgrade at any stage of life.
For Rockwall families thinking ahead about the home's long-term functionality, lever hardware replacement throughout the home is among the most cost-effective whole-home modifications available, and it is a modification whose benefit is felt daily from the moment of installation.
Planning Proactively for the Long Term
The proactive approach to aging-in-place modifications, planning ahead rather than responding to a crisis, produces better outcomes for several reasons. It allows modifications to be phased over time and incorporated into the home's design thoughtfully rather than visibly bolted on in a hurry. It avoids the compressed timeline and budget stress of reactive modification. And it keeps the emotional weight of the modifications low by separating them from a difficult health event.
For Rockwall families planning to stay in their homes for decades, a proactive assessment of what the home will need to remain fully functional through changing mobility over time is one of the most practical planning conversations available. The modifications that matter most tend to be fewer and less expensive than most families assume, and many of them, lever hardware, handrails on both sides of stairs, a walk-in shower, produce improvements that make the home better for everyone, not only for those with specific accessibility needs.
Frequently Asked Questions
Should I address the two-story layout now even if mobility isn't currently an issue?
Yes, at minimum to the extent of identifying which first-floor space could serve as a bedroom if needed, and what modifications it would require. The cost of planning is negligible; the cost of a reactive solution under time pressure is much higher.
Is a walk-in shower really an accessibility modification, or is it just a style preference?
Both, increasingly. The zero-threshold walk-in shower eliminates one of the most common bathroom fall hazards while also being a preferred design feature across age groups. It is one of the modifications where the accessibility benefit and the resale value align rather than trade off against each other.
How important is outdoor accessibility for aging-in-place in Rockwall specifically?
More important than in most suburban contexts, because the outdoor lifestyle is central to why most Rockwall families chose this community. Maintaining access to outdoor living spaces as mobility changes is part of what makes aging-in-place in Rockwall meaningful rather than merely practical.
Do grab bars in a newer Rockwall home require the same installation consideration as in an older home?
The core principle is the same: anchoring into structural members rather than into drywall alone. In newer construction, locating studs through standard drywall is more straightforward than in older plaster construction, which makes proper installation somewhat simpler.
What is the most important single modification for a Rockwall home being prepared for an aging parent?
It depends on the specific home and parent, but the garage-to-interior entry is frequently the highest priority for Rockwall homes, since it is the most-used entry point and any step between garage and interior affects every arrival and departure.
At what age should families start thinking about aging-in-place modifications?
There is no threshold age, but families in their forties who intend to stay in their current home for twenty or more years are a reasonable audience for proactive planning. The modifications that matter most tend to be easy to incorporate into other planned projects when planned ahead, and difficult and expensive to retrofit under urgency.
Ready to Plan Ahead for the Long Term
Aging-in-place in Rockwall is a planning question as much as a renovation question, and the families who think about it ahead of time tend to make better, more proportionate, and more cost-effective decisions than those who wait for a crisis to force the issue. Mr. Handyman of Rockwall can help assess a home's current accessibility gaps and recommend the modifications that matter most for the long term.
Call us or visit mrhandyman.com/rockwall to schedule a consultation. Homeowners across Rockwall and Royse City can count on a team that takes aging-in-place planning as seriously as the modifications themselves.