
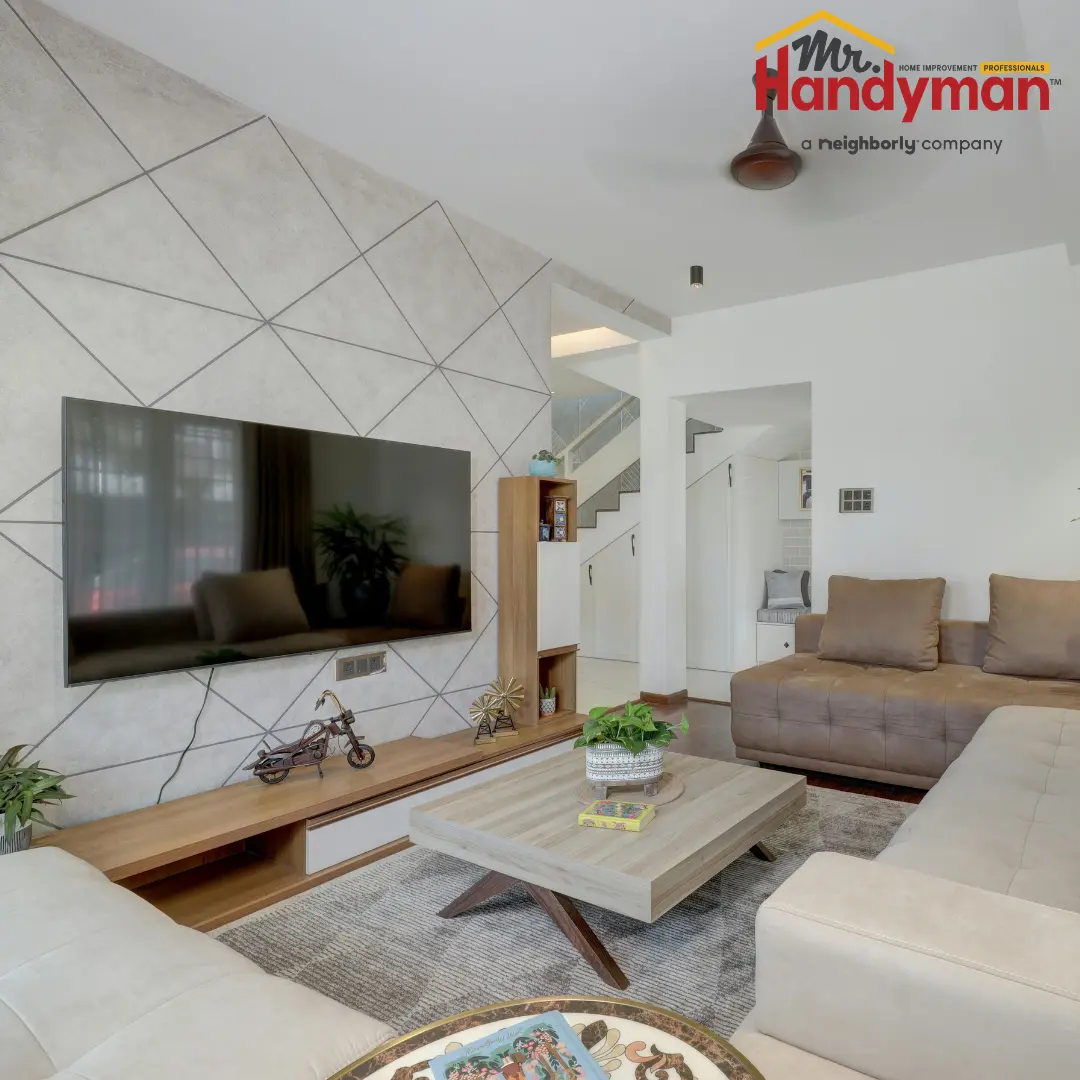
The living rooms in most Rockwall homes were built to a specific standard, and that standard was designed to appeal to as many buyers as possible during a fast-moving market. Neutral paint colors. Standard trim profiles. A fireplace surround that reads as inoffensive. Flooring in a material and color chosen to photograph well and date slowly. These were reasonable decisions for a builder selling homes; they are less satisfying for a family that has been living in the same neutral space for several years and wonders why the room never quite feels like it belongs to them.
Modernizing a Rockwall living room is a different project from updating a dated 1980s suburban home or carefully restoring an older craftsman bungalow. It is a project of addition rather than removal, or restoration. There is nothing wrong with these rooms in the way that a popcorn ceiling is wrong or original millwork in poor condition is wrong. They are simply blank. The modernization opportunity here is adding the character, warmth, and personality that the builder left out.
Why Newer Construction Produces Living Rooms That Feel Unfinished
Builder-grade construction in Rockwall's growth communities reflects the economics of selling homes efficiently. Character takes time, involves risk, and costs money that might not be recovered in a competitive market. Neutral takes none of those risks and sells quickly. The result is living rooms where the walls are a shade of greige that goes with everything and therefore expresses nothing, the trim is a standard colonial profile that would look appropriate in any decade since 1985, the fireplace surround is a basic box of the era, and the flooring is a product selected for durability and price rather than character.
None of this is a quality failure. The construction itself is typically sound. The proportions of these rooms are often genuinely pleasant, with higher ceilings than older construction and open floor plans that make the space feel large and connected. The problem is that the blank canvas the builder handed over has remained a blank canvas, because the projects that would address it have been easy to postpone in the absence of anything actively wrong.
Accent Walls and Wainscoting: Adding the Character That Wasn't Built In
An accent wall or a wainscoting installation is often the single most impactful change available in a neutral Rockwall living room, because it does the work that the original construction declined to do: it makes a decision about what the room is supposed to look like.
Board and batten wainscoting on the lower portion of a living room wall takes a surface that was blank drywall and gives it dimensional interest, a base-to-top relationship that draws the eye, and the kind of detail that elevates the space from builder-grade neutral to intentionally designed. Crown molding, absent from many Rockwall homes built during periods when builders trimmed costs by eliminating it, does something similar for the relationship between walls and ceiling.
An accent wall behind a sofa or fireplace, whether achieved with a bold paint color, a shiplap or board and batten panel, or a wallpaper treatment, gives the room a focal point it previously lacked. In open floor plans, which characterize most Rockwall living rooms, this kind of focal point is especially valuable because it provides visual anchoring in a space that can otherwise feel like it dissolves into the kitchen and dining area without any clear boundary.
The Fireplace Surround: Updating the Room's Central Feature
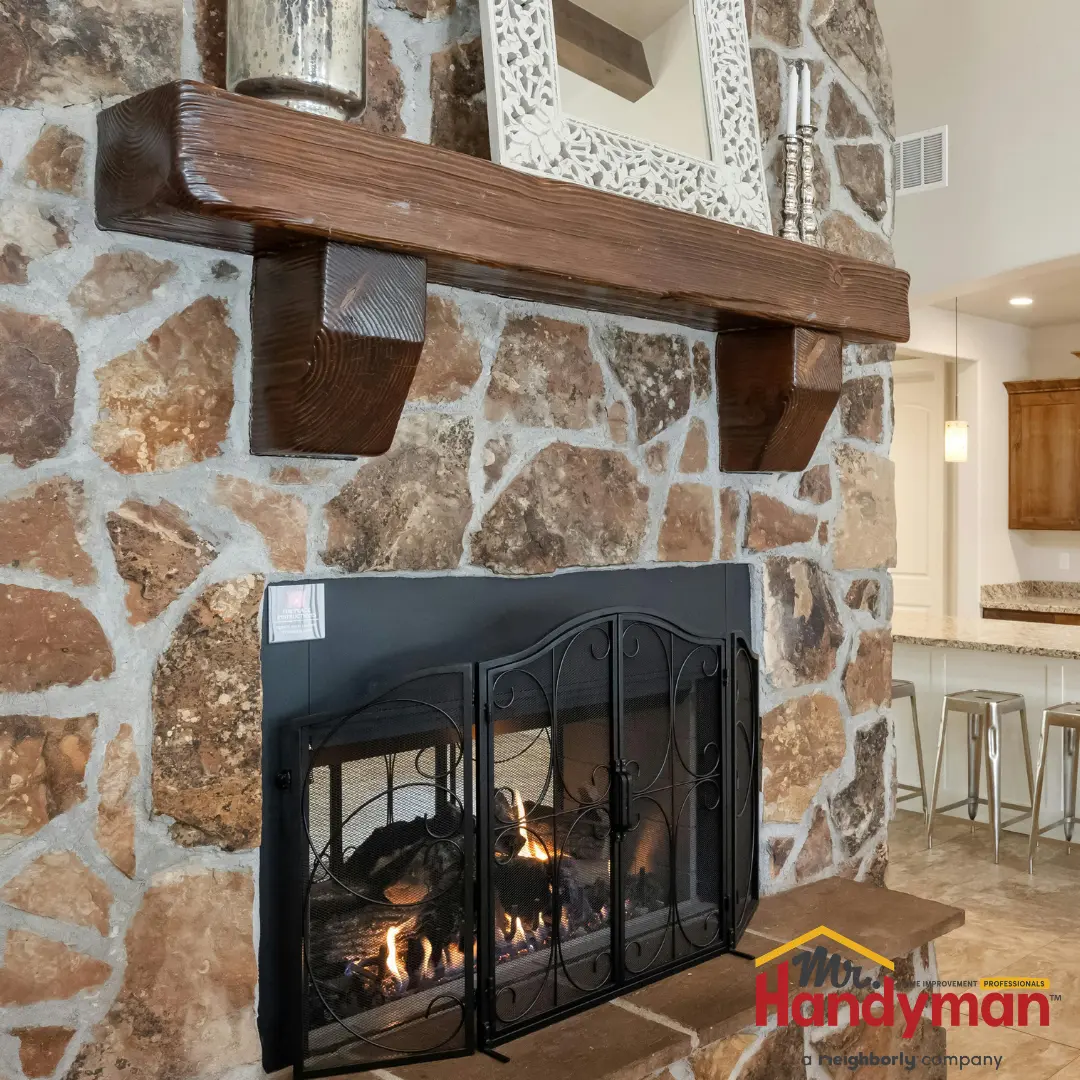
The fireplace is typically the most prominent architectural feature in a Rockwall living room, and in most homes here it is also the most builder-grade element in the room. Standard mantels in a stock profile. Surround tile or stone chosen for the broadest possible appeal. A proportional relationship between firebox, surround, and mantel that follows a template rather than a considered design.
Updating a fireplace surround is one of the highest-return modernization projects available in a Rockwall living room, because the fireplace occupies the visual center of the room and every change made to it affects how the entire space reads. Replacing a dated tile surround with stone tile or a contrasting material, installing a new mantel with better proportions and detail than the original, or adding a full-height shiplap or board and batten treatment above the firebox to the ceiling all transform what was a generic room feature into something that looks deliberate and personal.
The cosmetic scope of this project, specifically the surround tile, mantel, and the wall surfaces around the firebox, stays entirely within the range of carpentry and surface work without touching the fireplace's functional components.
TV Placement and the Indoor-Outdoor Connection
In many Rockwall living rooms, the television sits in a corner or against a wall in a configuration that made sense when the furniture was first arranged but has never been properly reconsidered. A wall-mounted television, paired with cord management that cleans up the visible cables, changes the room's furniture arrangement possibilities and its visual impression simultaneously. Furniture that had to be oriented toward a television stand in a particular corner can be rearranged to serve the actual shape of the space rather than the historical position of the screen.
In Rockwall homes specifically, the relationship between the living room and the backyard matters more than in most suburban contexts. Living rooms that open to covered patios or have large windows or sliding doors facing the outdoor space benefit from furniture arrangements that acknowledge that connection rather than turning their backs to it. A wall-mounted television positioned to allow furniture to face both the screen and the outdoor view serves the Rockwall lifestyle better than a configuration that forces a choice between the two.
Flooring: The Foundation That Either Elevates or Limits Everything Else
Flooring in Rockwall's living rooms ranges from carpet, still common in homes built before LVP became the dominant choice, to a range of hard surface materials that reflect the builder preferences of whatever year the home was constructed. In either case, living room flooring that was chosen a decade or more ago for its market appeal rather than its personal character tends to limit what the rest of the room can look like.
Updating flooring in the living room, and ideally across the connected open floor plan, to a current material in a species, color, and texture that the family would actually choose rather than the builder's choice, produces an immediate, floor-to-wall visual change. New flooring that suits the room makes updated walls, trim, and fireplace surround look intentional rather than piecemeal. Old flooring undermines updated walls and trim the same way, because the eye always settles on the largest surface in the room.
For Rockwall families, LVP in a warm wood tone or a real hardwood installation in a species that complements the home's natural light tends to work better than the cool-toned grays that were popular in earlier years of the current construction era, because the outdoor light and landscape connection that Rockwall living rooms have benefits from warmth rather than the stark contrast that cool gray flooring creates.
Crown Molding and Trim: Filling the Gap Builders Left
Crown molding is absent from a significant portion of Rockwall's newer construction, particularly homes built during periods when builder costs were being trimmed and the market was moving too fast for buyers to negotiate missing features. A living room with ten-foot ceilings and no crown molding has a different proportional feel than the same room with crown molding installed at the ceiling-to-wall joint: slightly unfinished, slightly blunt, with a visual connection between wall and ceiling that was never properly resolved.
Adding crown molding to a living room that was built without it requires carpentry work to measure, cut, and install the profile correctly, particularly at the outside corners of an open floor plan where the molding has to turn in ways that require specific technique. Done correctly, crown molding adds the finished-room quality that the space was originally lacking. Done in combination with updated wainscoting, an accent wall, and a refreshed fireplace surround, it transforms the room from builder-grade to genuinely designed in a way that no single change could produce alone.
Paint: The Easiest Decision With the Most Cumulative Impact

Paint is not a carpentry project, but it is the change that determines whether every other change in a living room comes together or continues to feel disconnected. Rockwall living rooms painted in the builder's original neutral palette tend to look like work in progress even after significant updates, because the background color against which everything else is read never quite supports the character those updates were trying to add.
Shifting from a builder-standard greige to a color that was actually chosen by the family that lives in the space, a warm white that complements natural wood tones, a deeper tone that provides a dramatic background for updated trim, or any other choice made for a reason rather than for broad inoffensiveness, is the change that makes everything else in the room feel intentional.
The Lighting Layer That Changes the Room After Dark
Plug-in floor lamps and table lamps that add warm light at eye level change how a living room reads in the evening more than almost any other addition at their price point. Overhead lighting, which is what builder-grade living rooms typically have, creates a flat, uniform light that makes a room feel like a lobby rather than a living space. Layered lighting from lower-positioned sources, combined with the overhead fixture on a dimmer if one is installed, produces the warmth and depth of light that makes a living room feel like a genuinely comfortable space to spend the evening.
For Rockwall families who use their living room heavily in the mornings and evenings when outdoor temperatures make indoor life the comfortable choice, this lighting improvement directly affects how enjoyable those hours are.
What This Looks Like for a Rockwall Living Room
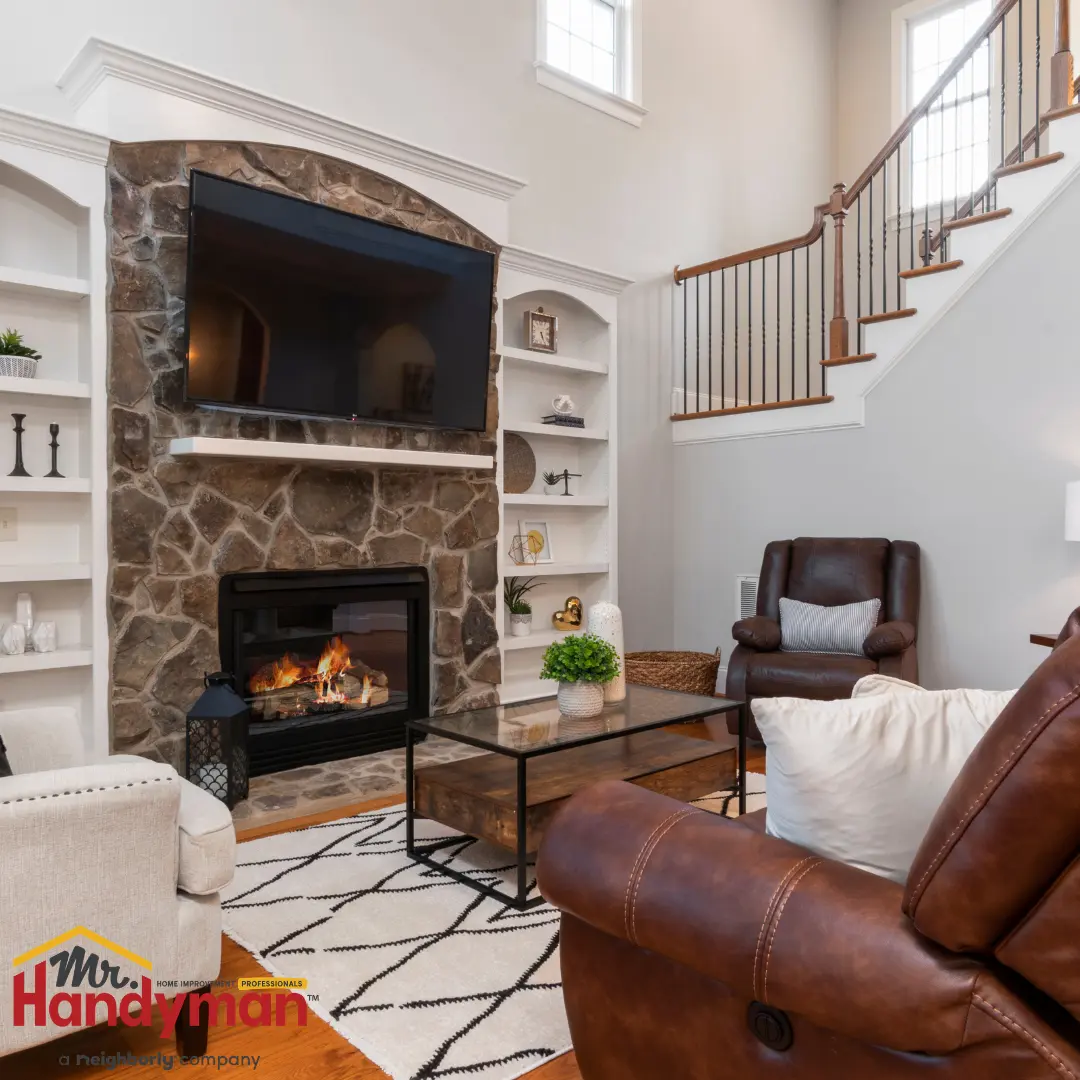
A Rockwall living room modernization project typically starts with the fireplace, the room's natural focal point, and builds outward. A new mantel and surround tile set the room's style direction. Wainscoting or crown molding adds the architectural detail the original construction omitted. An accent wall establishes the color character the room was missing. Updated flooring ties the open floor plan together. TV mounting and furniture rearrangement acknowledge the outdoor connection that makes Rockwall living rooms different from most suburban living rooms. Plug-in lamps finish the light layer.
These changes work most effectively when they are considered as a coordinated sequence rather than random individual improvements. Each one builds on the others, and the combination of all of them produces a room that finally feels like it was designed rather than defaulted into.
Frequently Asked Questions
Why does my Rockwall living room look unfinished even though nothing is specifically wrong with it?
This is the character gap that builder-grade neutral construction creates. Individually, each element is functional and inoffensive. Collectively, the absence of any deliberate visual decision produces a room that looks like it's still waiting for someone to make a choice. The modernization projects described above are all, in different ways, making those choices.
Is wainscoting appropriate for an open floor plan living room?
Yes, and in open floor plan homes it is particularly effective because it provides visual separation between the living and dining areas without requiring a wall. The wainscoting line creates a boundary that the open floor plan itself doesn't have.
How do I choose between an accent wall and wainscoting?
They can be combined, with wainscoting on the lower wall and a different paint color or treatment above. Separately, an accent wall has more immediate impact while wainscoting has more architectural permanence. The right choice depends on which the room needs more: a bold focal point or finished detailing throughout.
Will adding crown molding work in a room with higher builder ceilings?
Yes, and the proportions are often more forgiving in rooms with higher ceilings because the crown molding doesn't dominate the wall space below it the way it can in rooms with standard eight-foot ceilings. Higher ceilings can accommodate a slightly larger crown molding profile, which adds visual presence without feeling heavy.
Does the outdoor connection of a Rockwall living room change how it should be designed?
It can, primarily in terms of furniture arrangement and the warmth of the overall palette. A room designed to look pleasant looking outward, rather than only inward, tends to benefit from colors and materials that complement the outdoor light and landscape rather than contrasting with them.
What is the fastest single change I can make to a Rockwall living room?
Paint, if the existing color is part of the problem. Updated paint makes every other element in the room read differently, and it reveals both what's working and what will need to change next.
Ready to Make Your Living Room Feel Like Yours
A Rockwall living room that still looks like the day of closing doesn't have to. The character and personality that the builder left out can be added through a focused, coordinated set of changes that transform the room from a blank canvas to a space that actually reflects the family living in it. Mr. Handyman of Rockwall can help plan and execute those changes with the craftsmanship they deserve.
Call us or visit mrhandyman.com/rockwall to schedule a consultation. Homeowners across Rockwall and Royse City can count on a team that knows how to add the character that newer construction left out.